- 3D Designing Courses
- Accounting and Finance Courses
- Auto Desk Courses
- Business Courses
- Digital Graphic Designing Courses
- eCommerce Courses
- Freelancing Courses
- Garments Designing Courses
- Hardware and Software Courses
- Networking Courses
- On Campus Courses
- Online Live Course Training in Sialkot
- Other Courses
- Programming Courses
- Web Development Courses

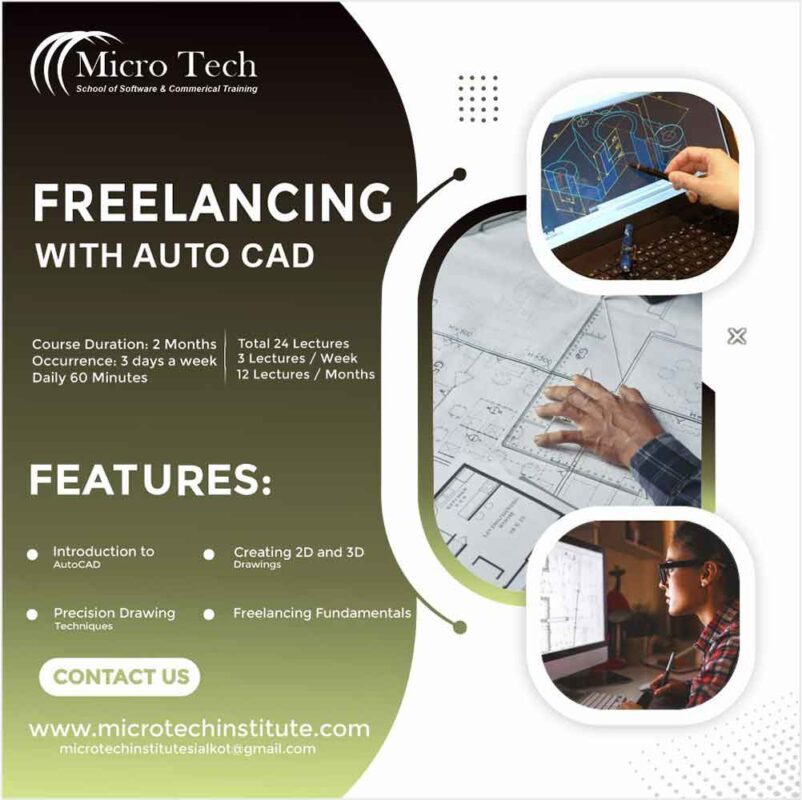
Autocad Civil Drawings Diploma Course


 Introduction to AutoCAD and Working with the Windows Environment Starting AutoCAD and Understanding the Display Interacting with AutoCAD AutoCAD File Operations
In Microtech Institute under the Business Courses the AutoCAD Civil Drawings Diploma Course is taught at the best level and people who want to become Civil Draftsman and 3D Designer, will be very beneficial for their career.
AutoCAD has eight advantages.
You should use AutoCAD if you haven’t before.
Here are a few examples of how it can help you with your design process.
1. Make a scale drawing
One of the most useful features of AutoCAD is the ability to draw to scale.
To begin, select the relevant measurement units.
Then, at 1:1 scale, you may sketch your model.
This makes determining the real size of the product you’re designing much easier.
You may also change the scale to view how the drawing might look in different sizes without changing the drawing itself.
2. Simple Viewing and Layout
When you’re working with AutoCAD, zooming in and out and panning to different parts of the drawing is simple.
When working on huge or sophisticated designs, this is quite handy.
The user interface is simple to use, with a variety of tools that allow you to view your work from various distances and viewpoints.
3. Draw with precision
With different choices to define the exact size and alignment that you need, AutoCAD makes it simple to create things accurately.
A rectangular grid appears on your screen.
You can find the spot you need by clicking on any interval on the grid.
If you want to be more precise, you can use your keyboard to input the exact coordinates of the location where you wish to begin drawing.